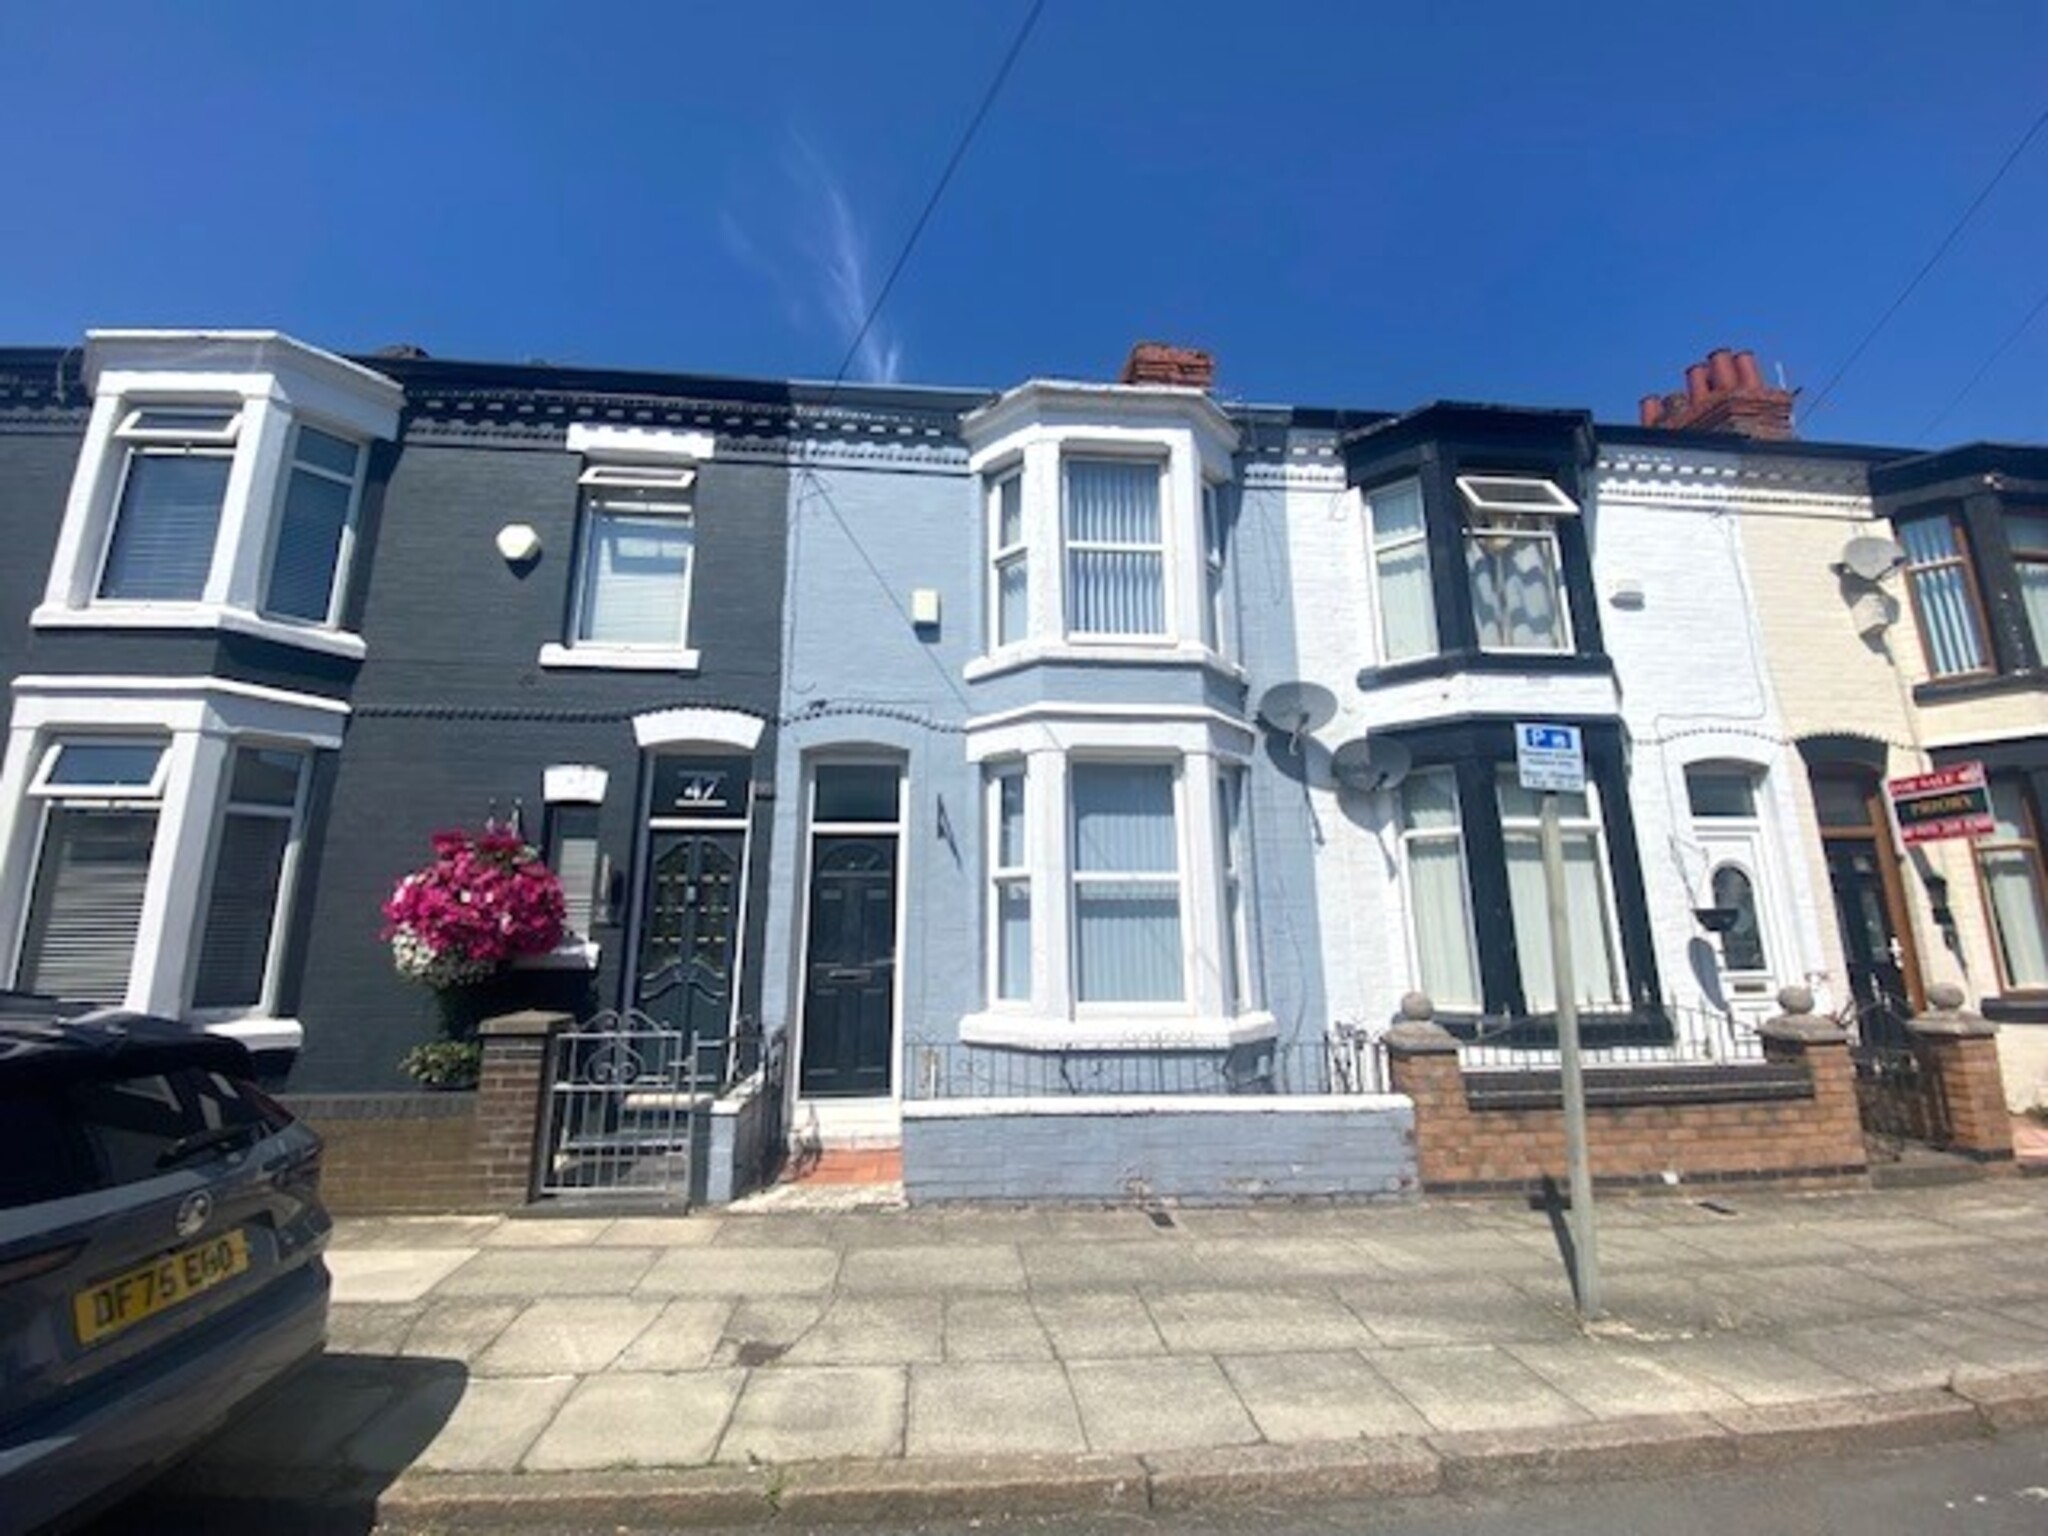
Entrance
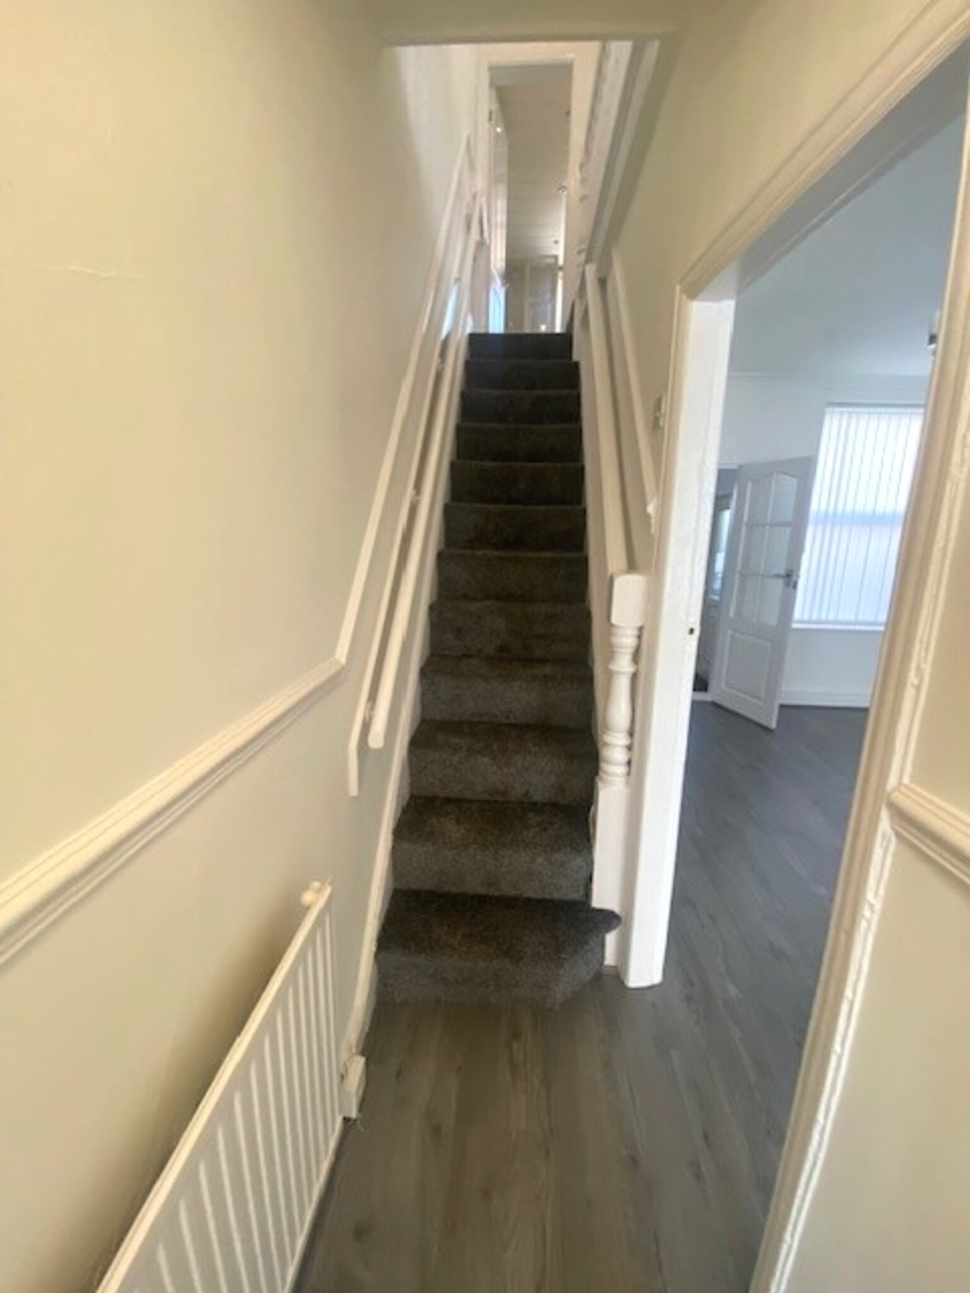
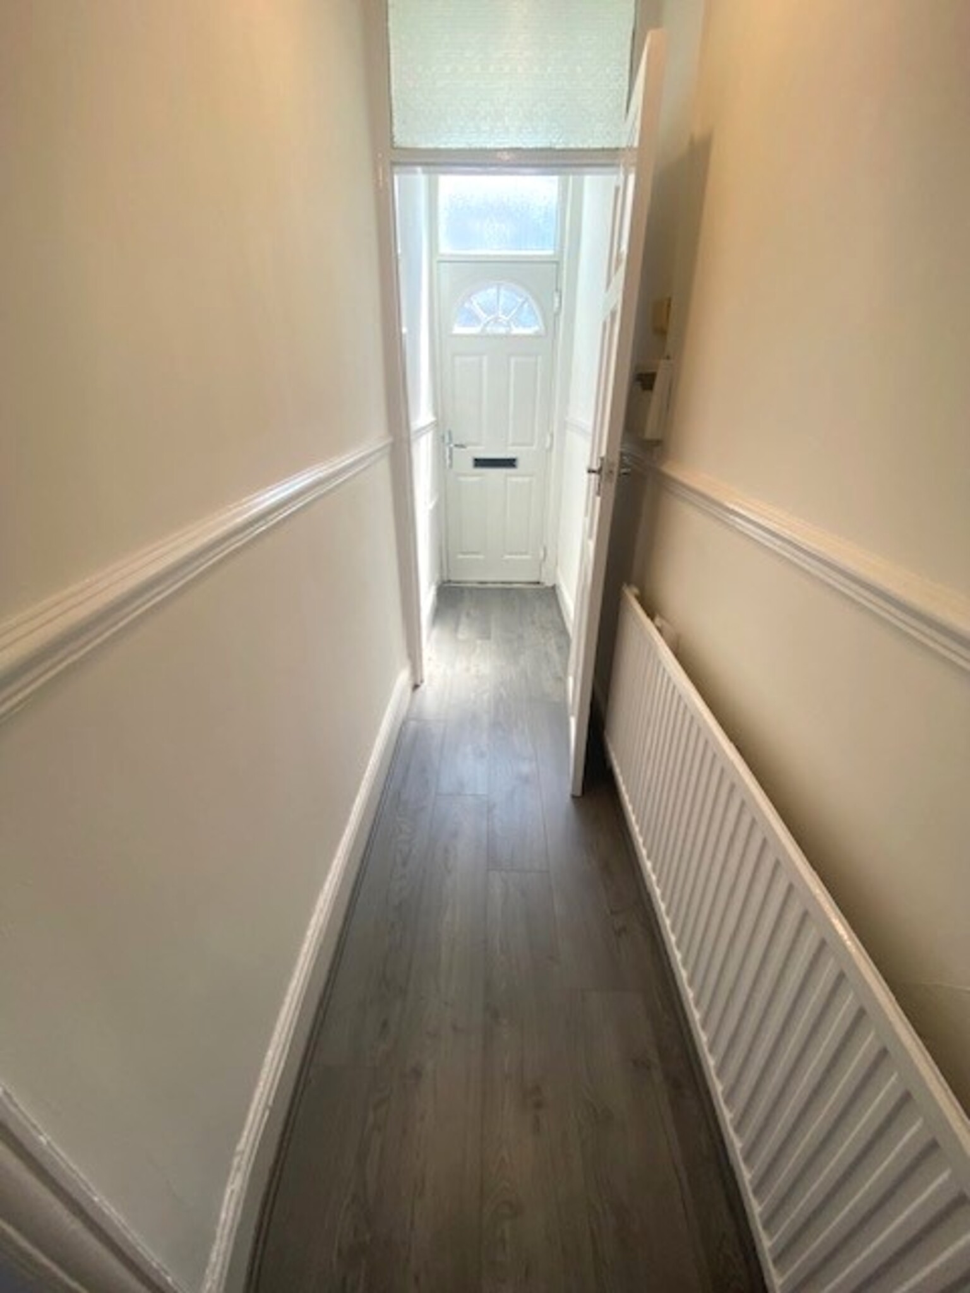
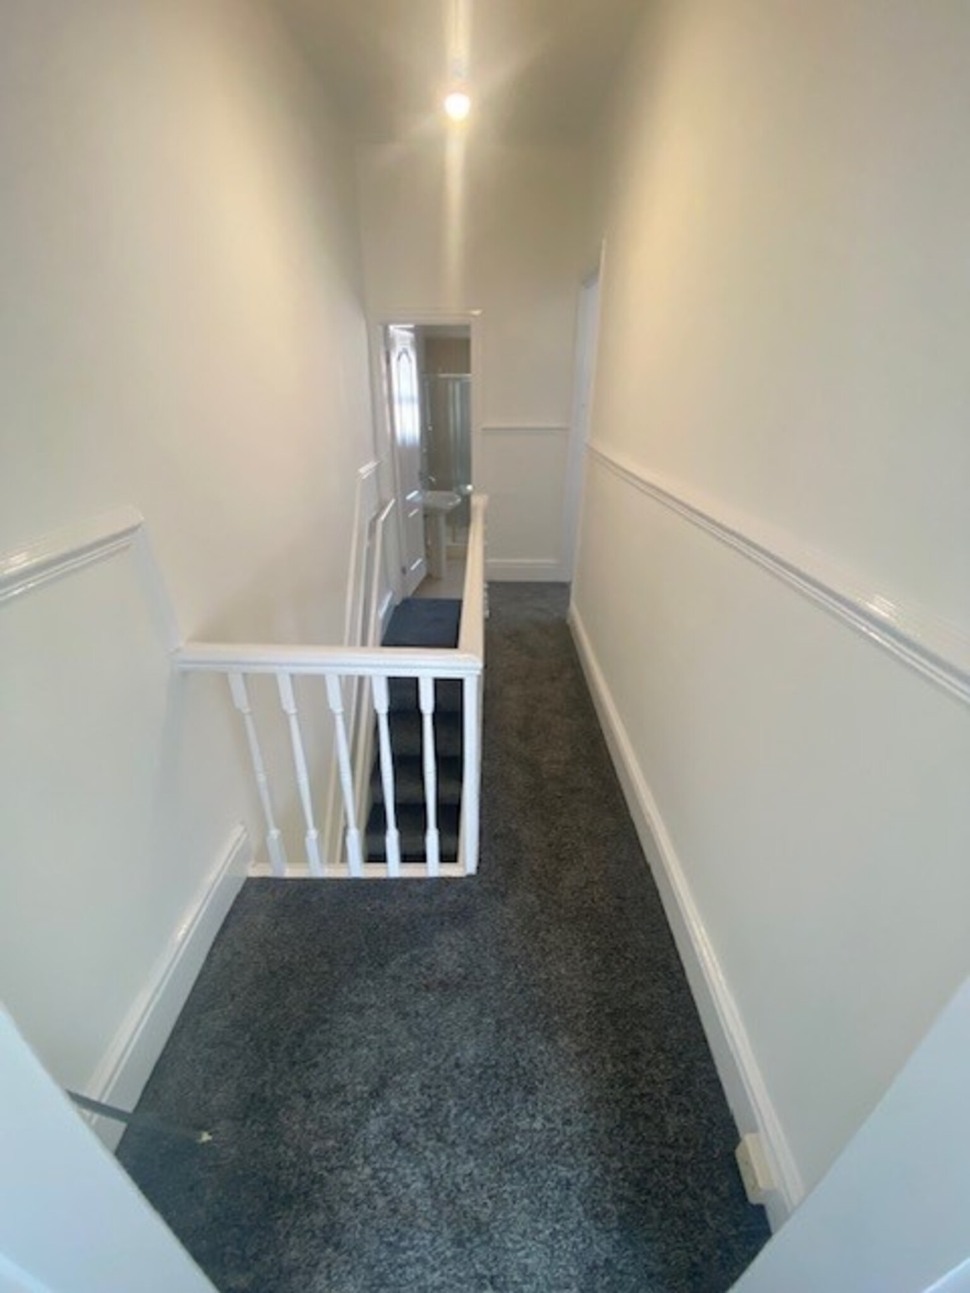
Vestibule with laminate flooring leading to hallway with radiator, laminate flooring, pet to stairs and landing.
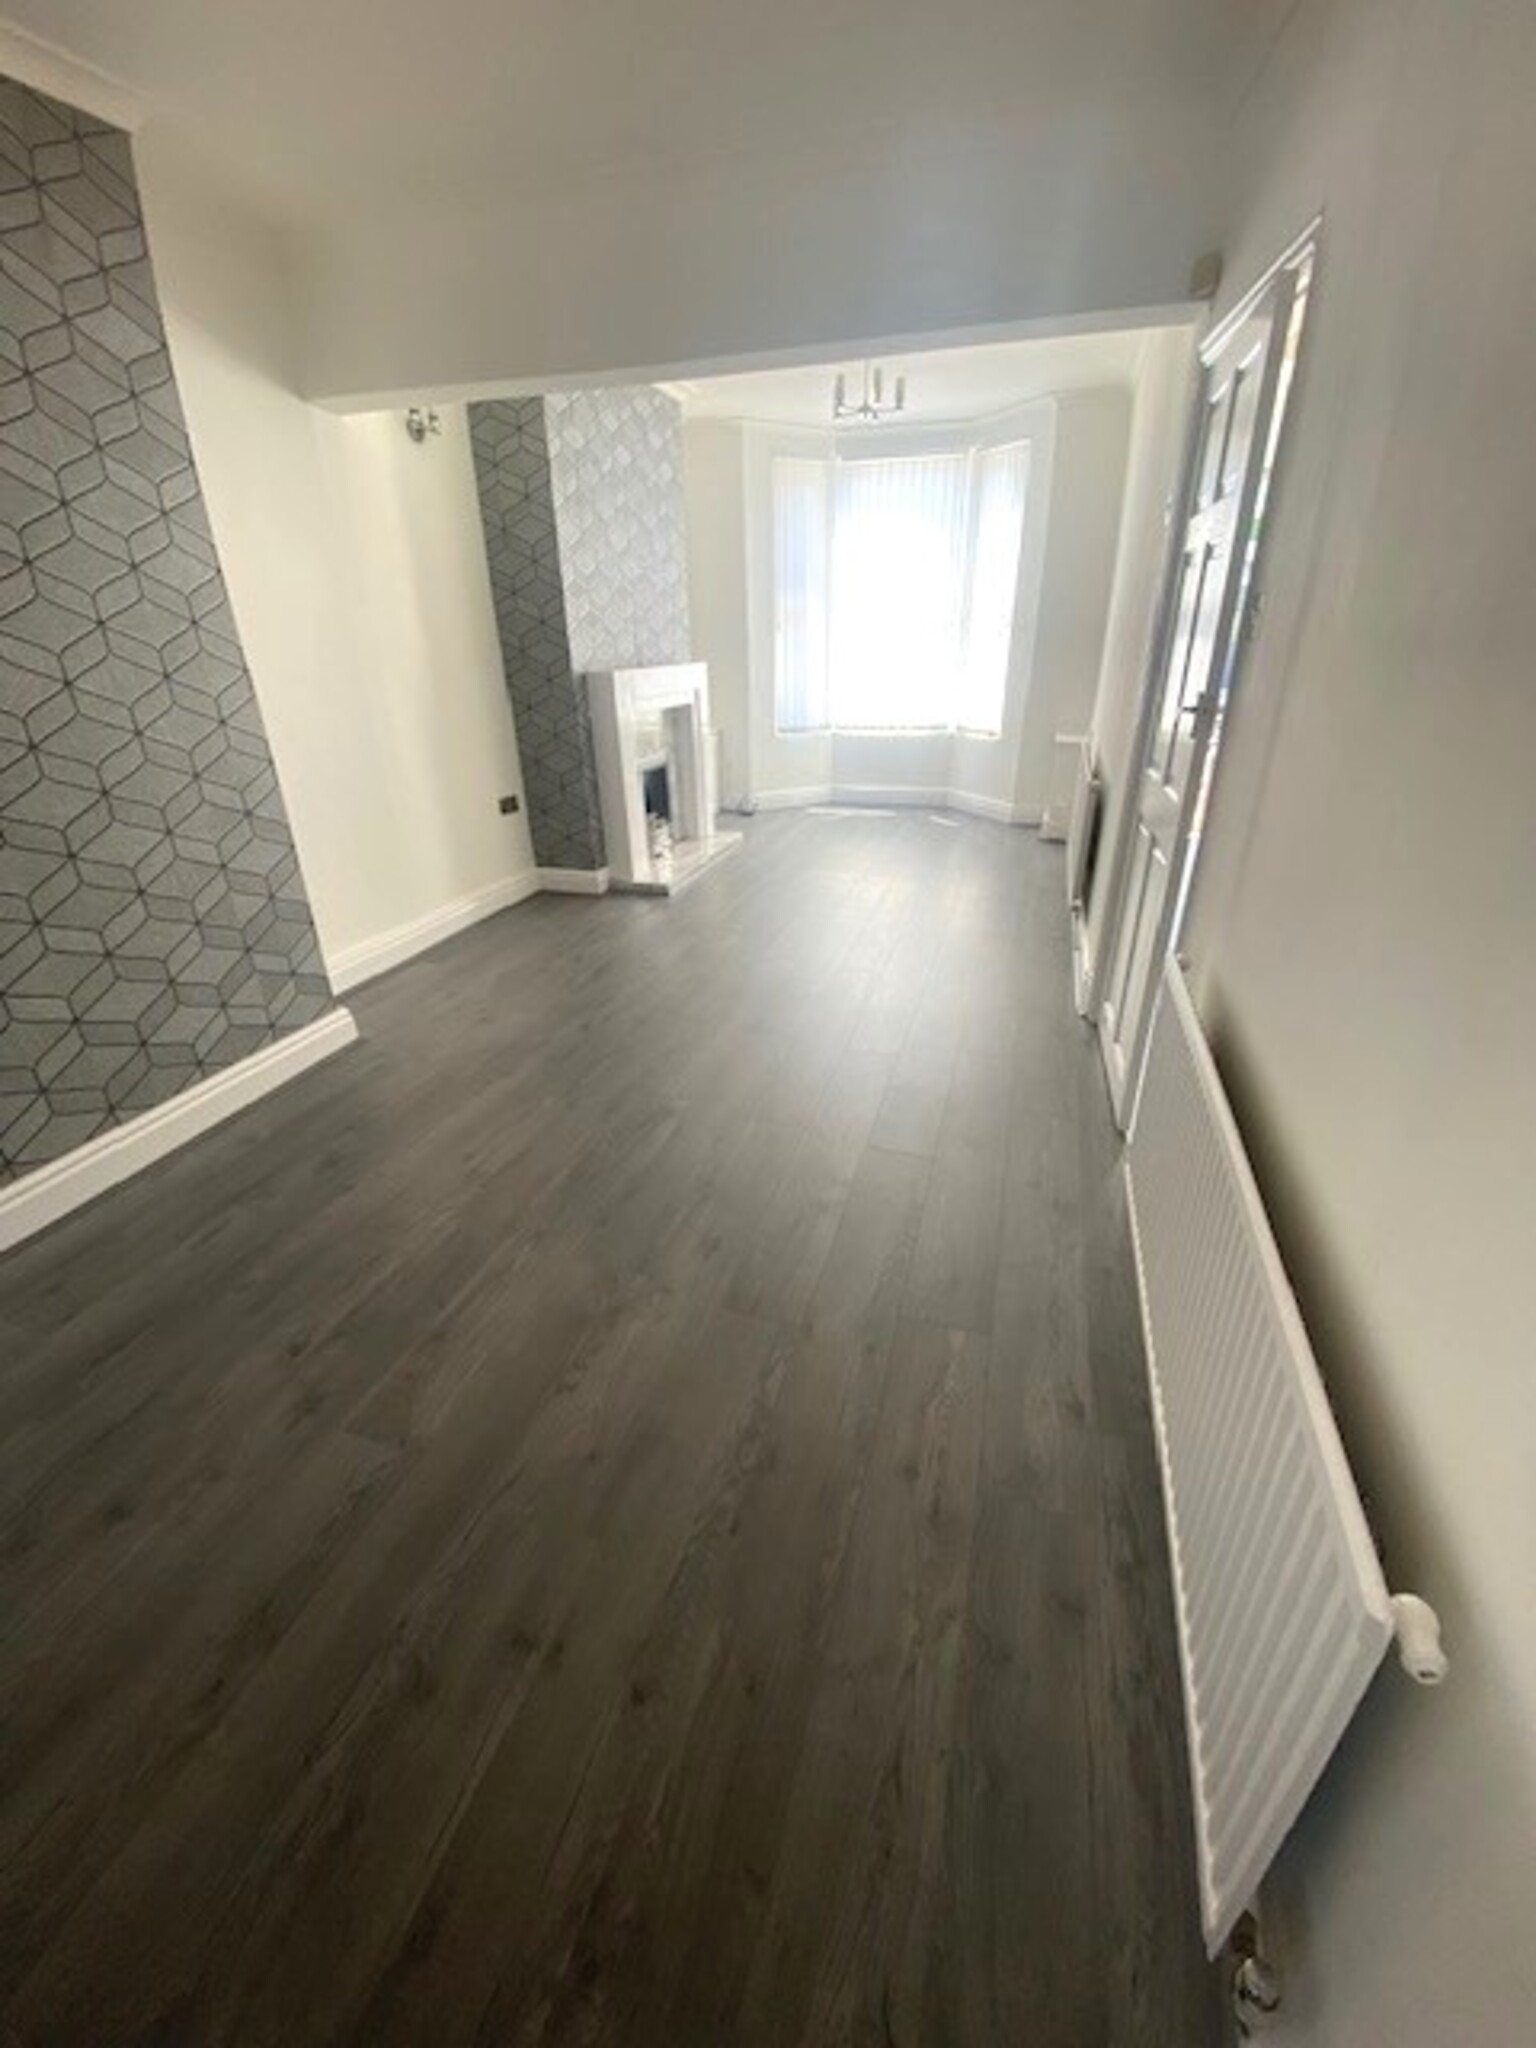
Lounge One 13’6” x 11’5”
Bay window, radiator, blinds, laminate flooring.
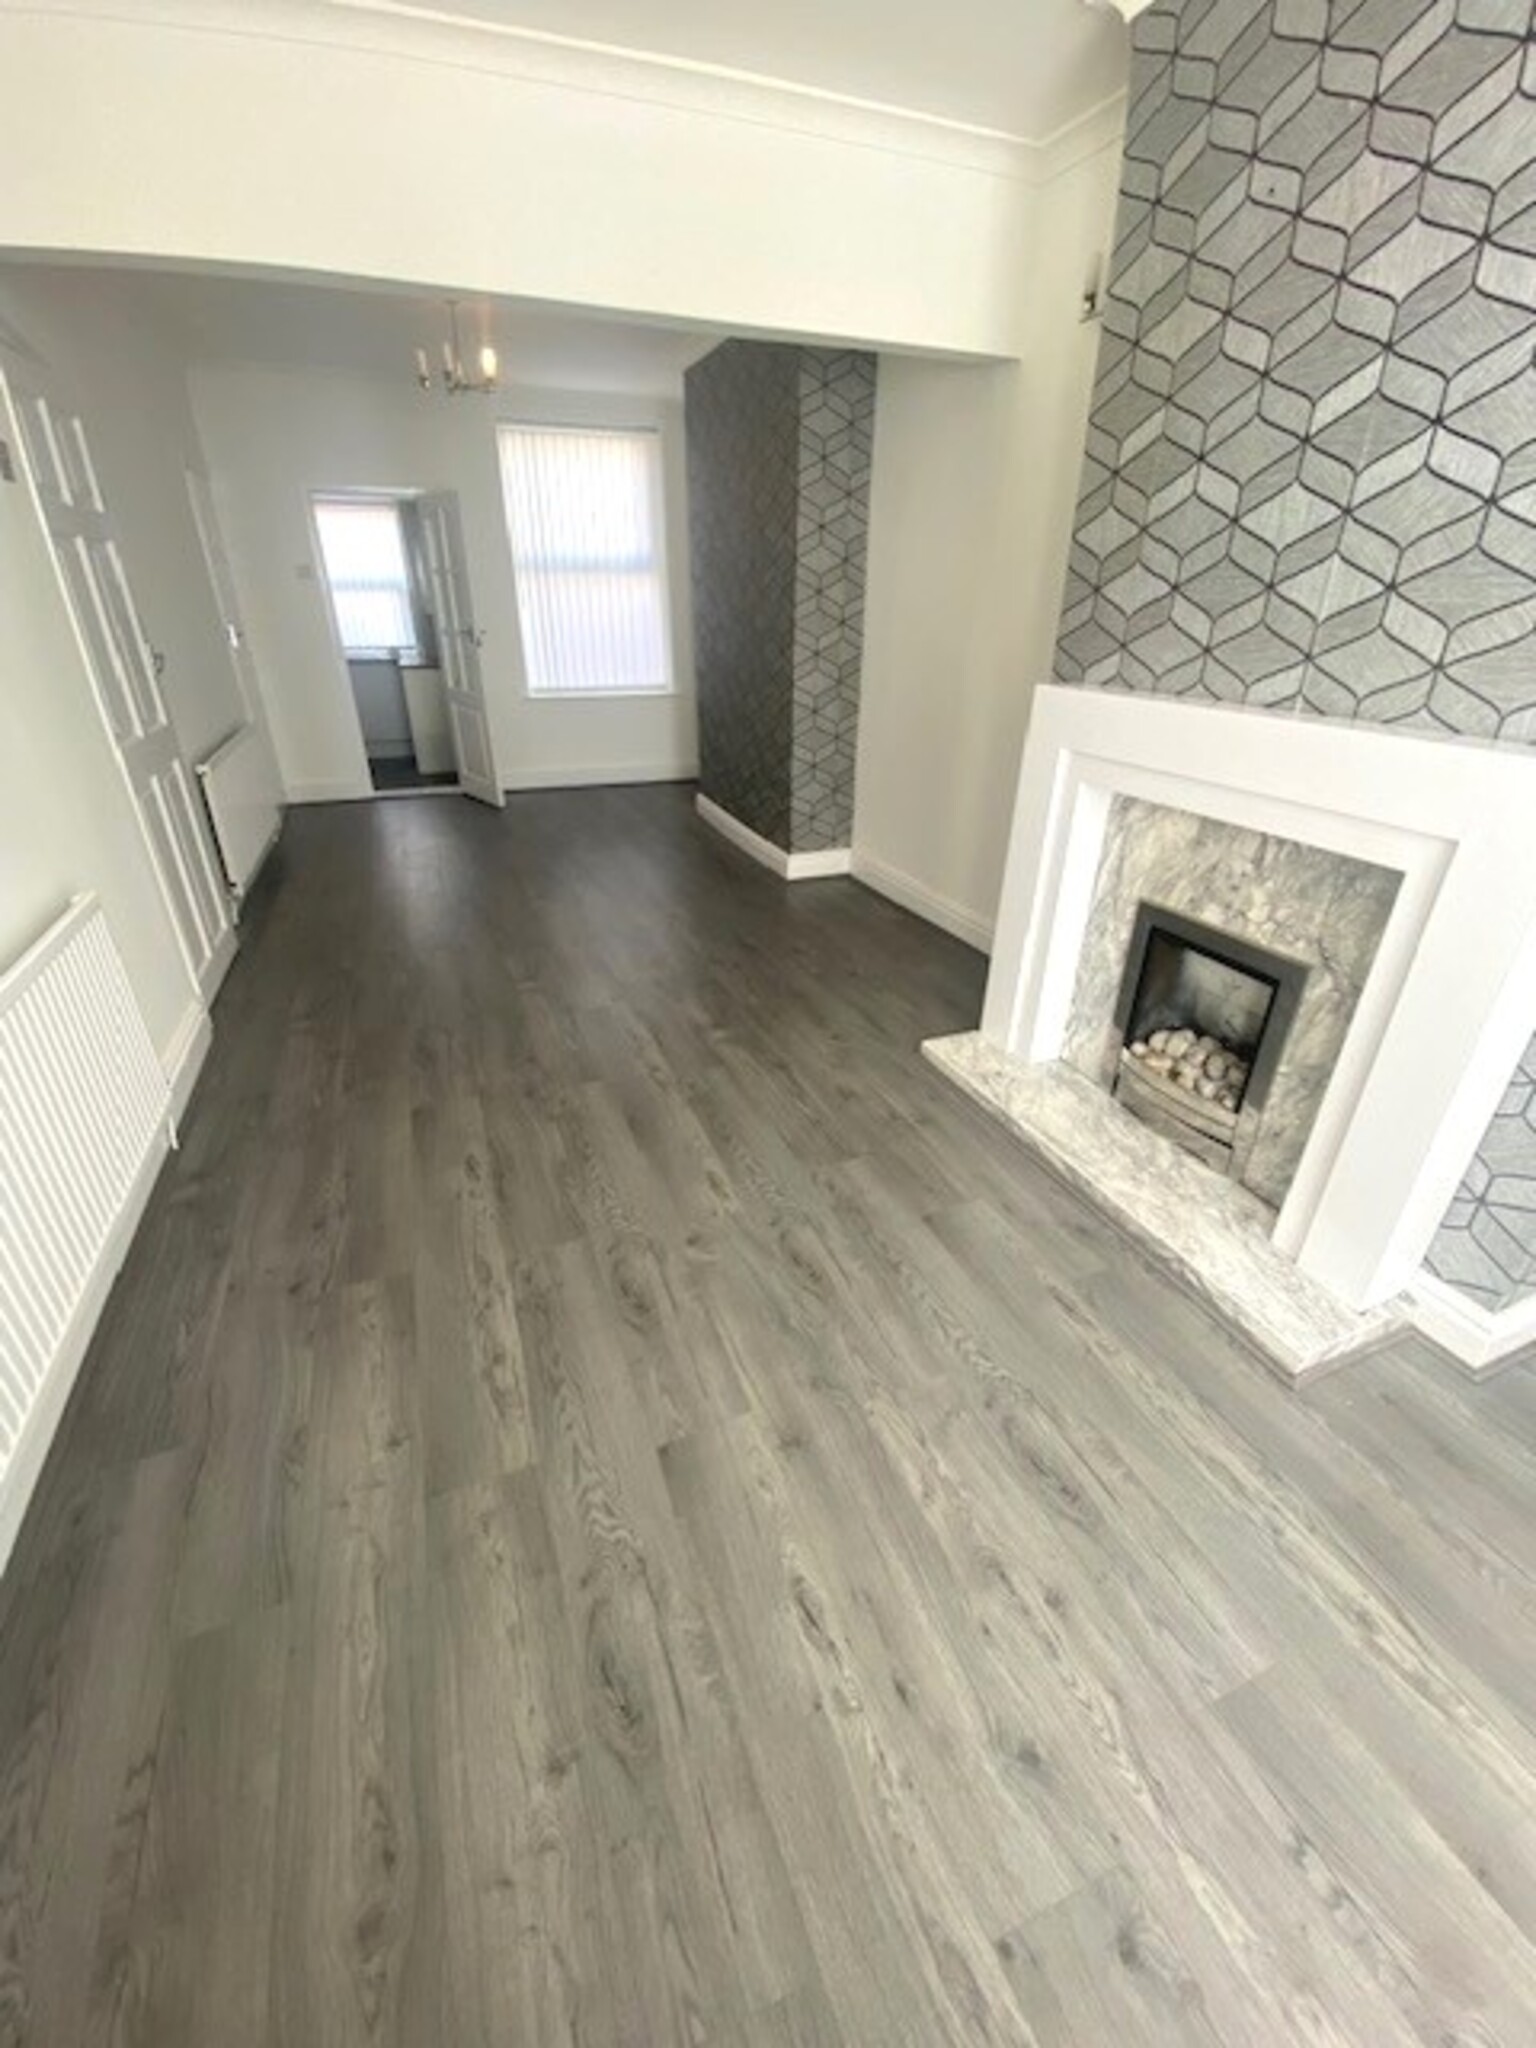
Lounge Two 15’5” x 12’4”
Radiator, blinds, laminate flooring.
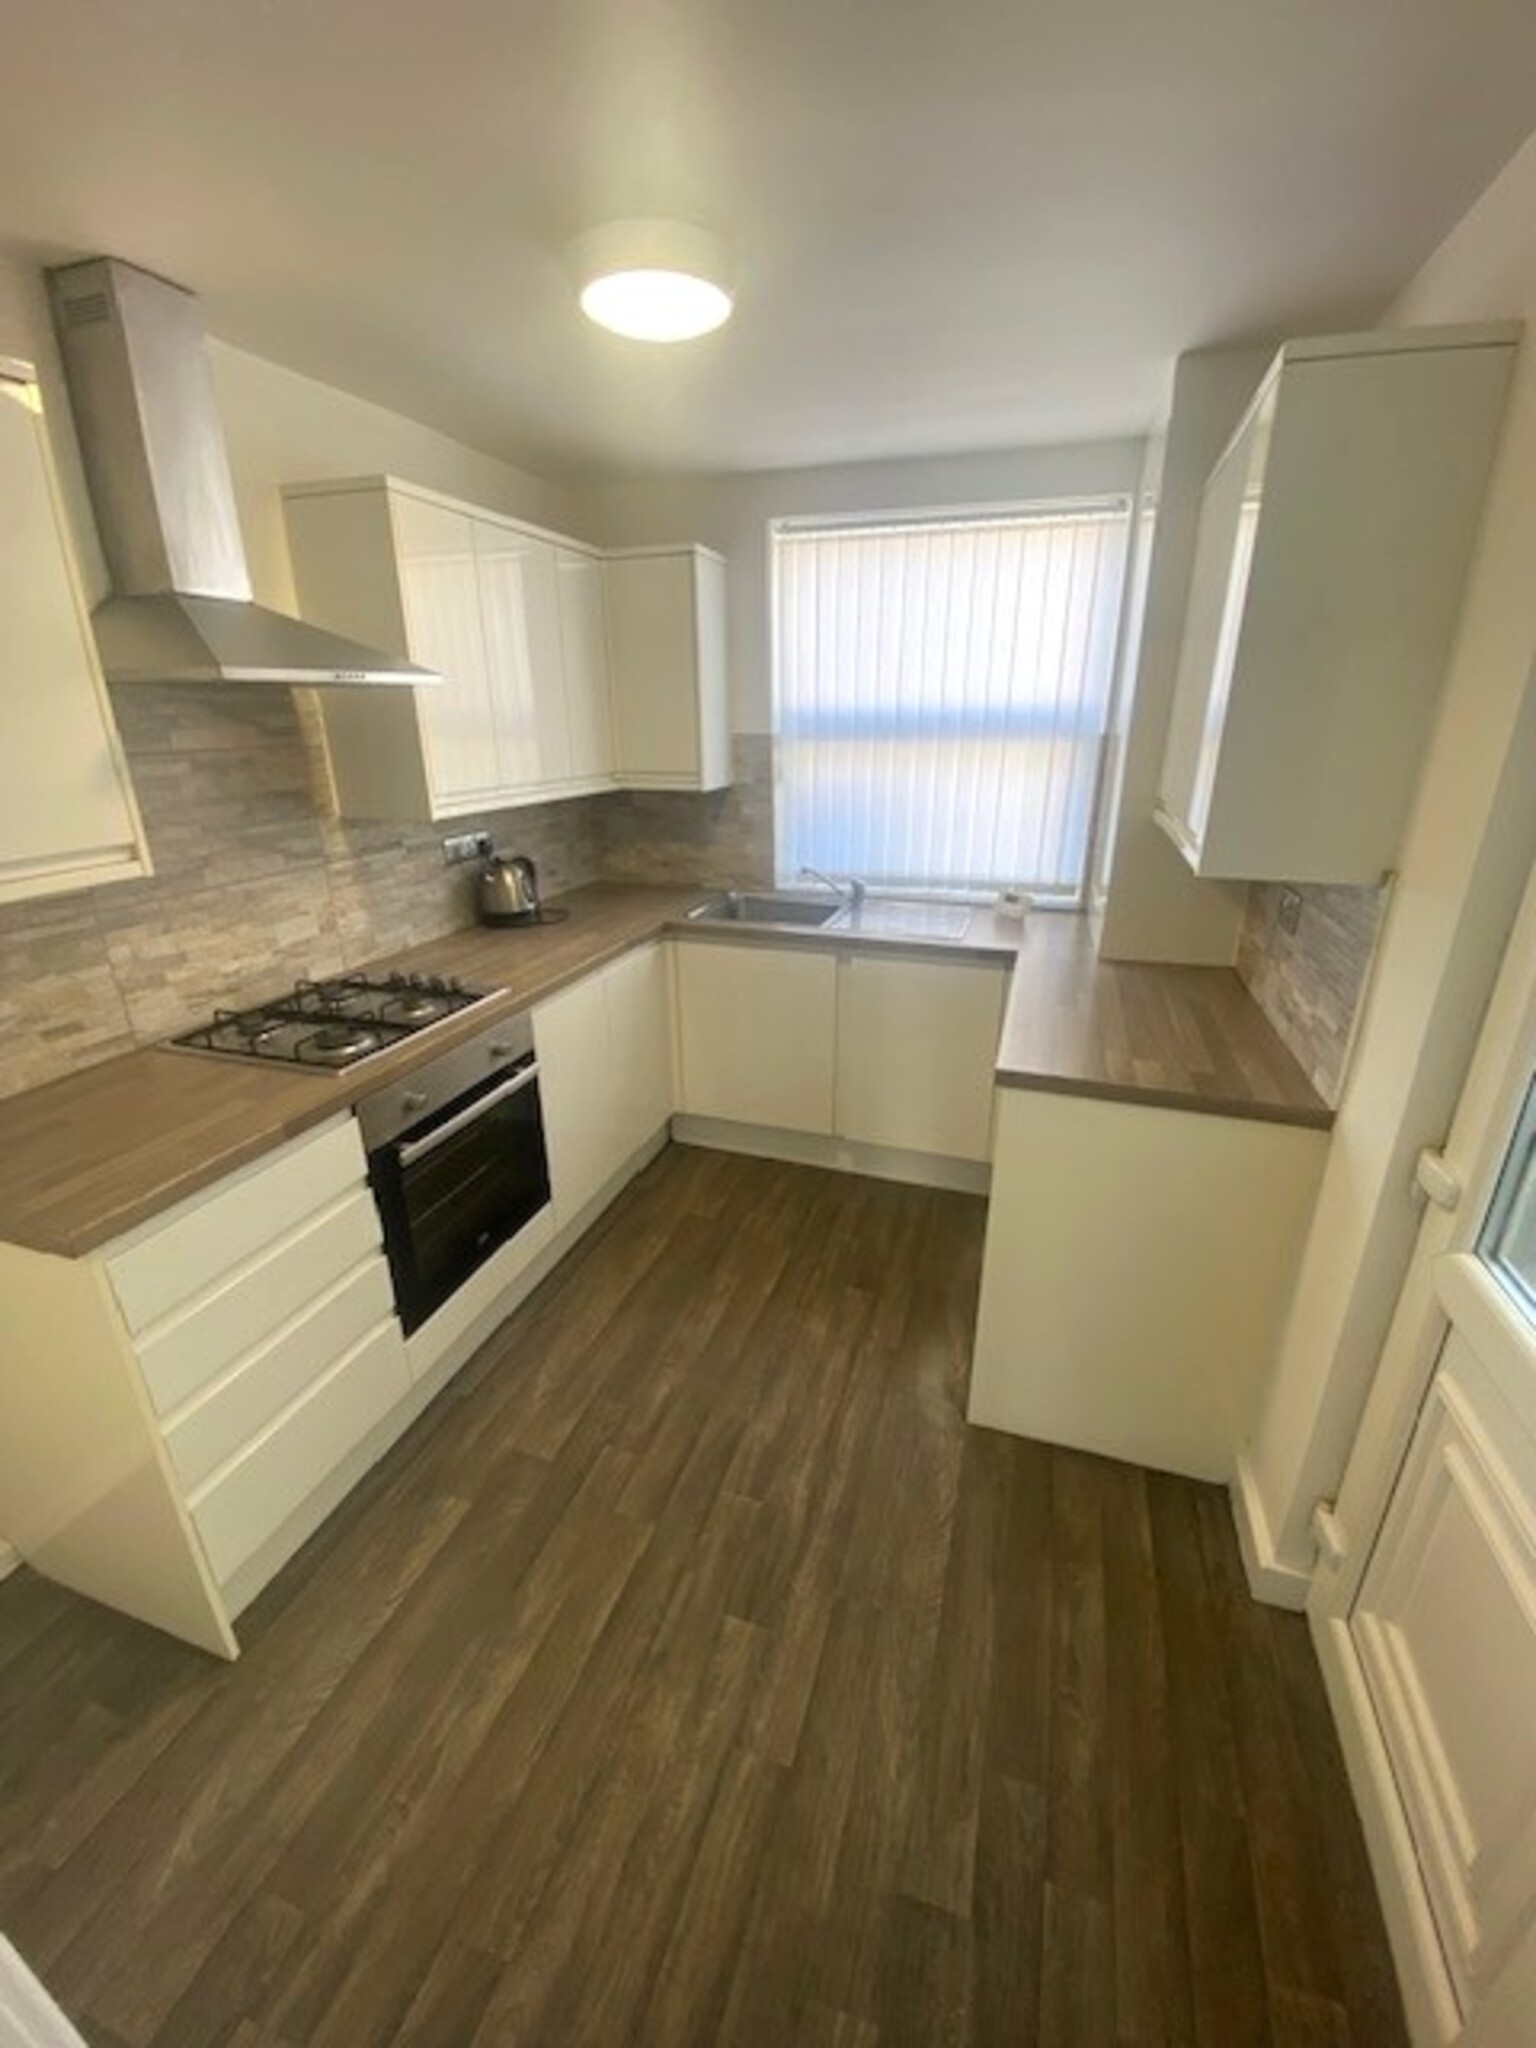
Kitchen 12’6” x 8”
Base and wall units with gas hob and electric oven with extractor fan, part tiled walls, vinyl flooring.
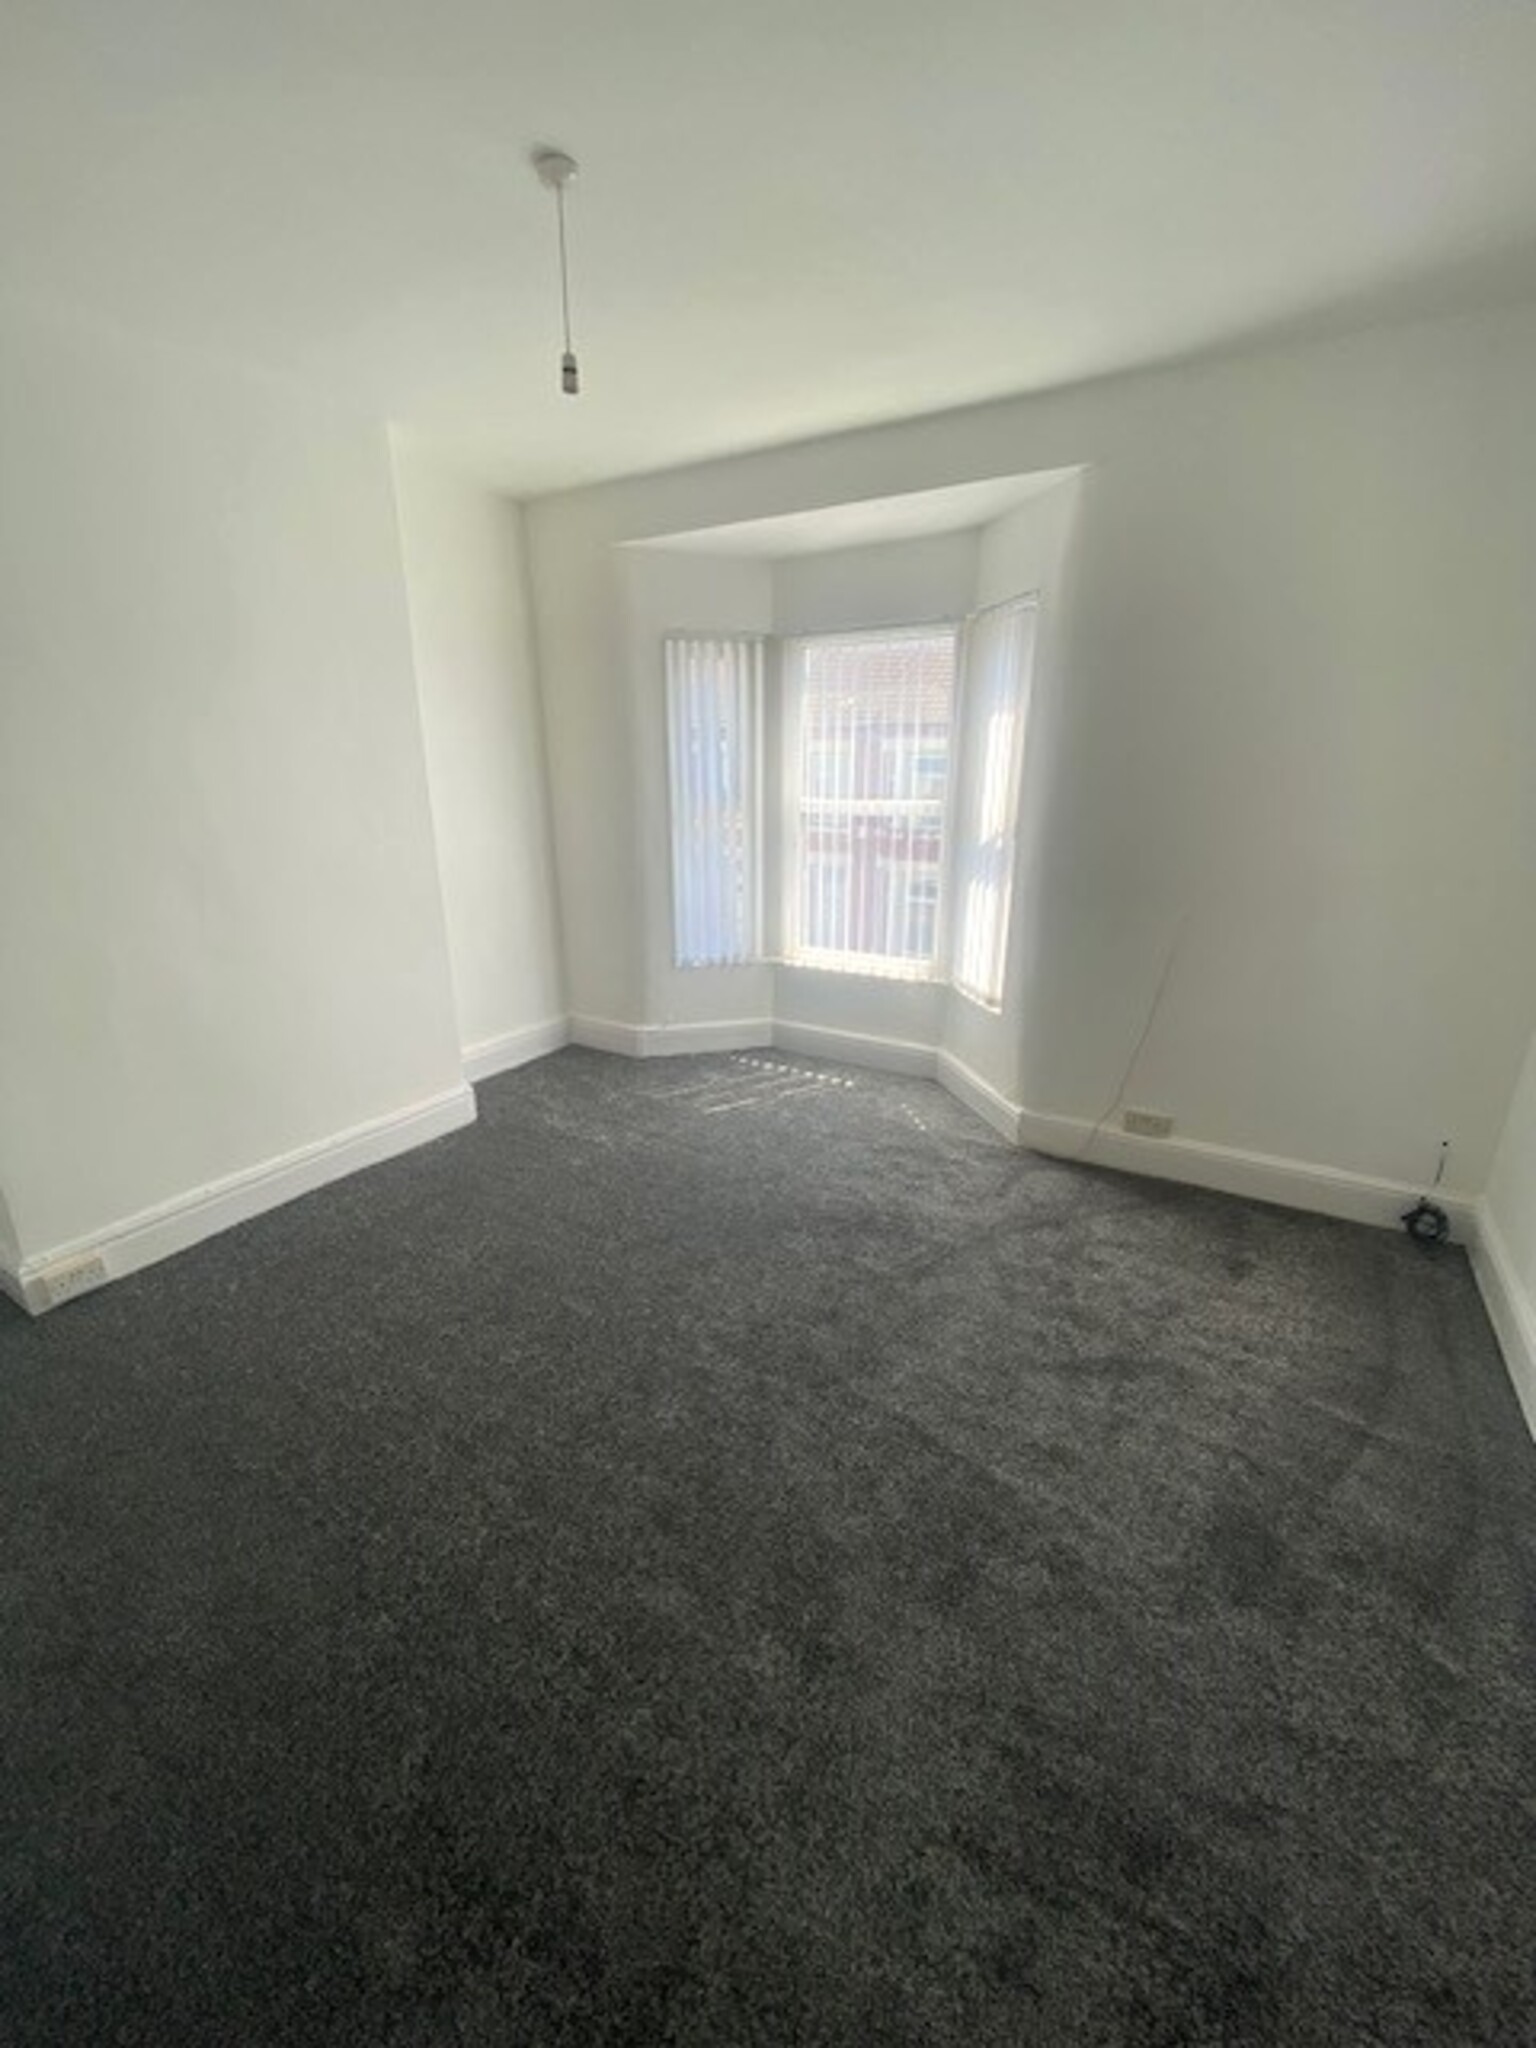
Bedroom One 15’3” x 13’10”
Bay window, radiator, blinds, carpet.
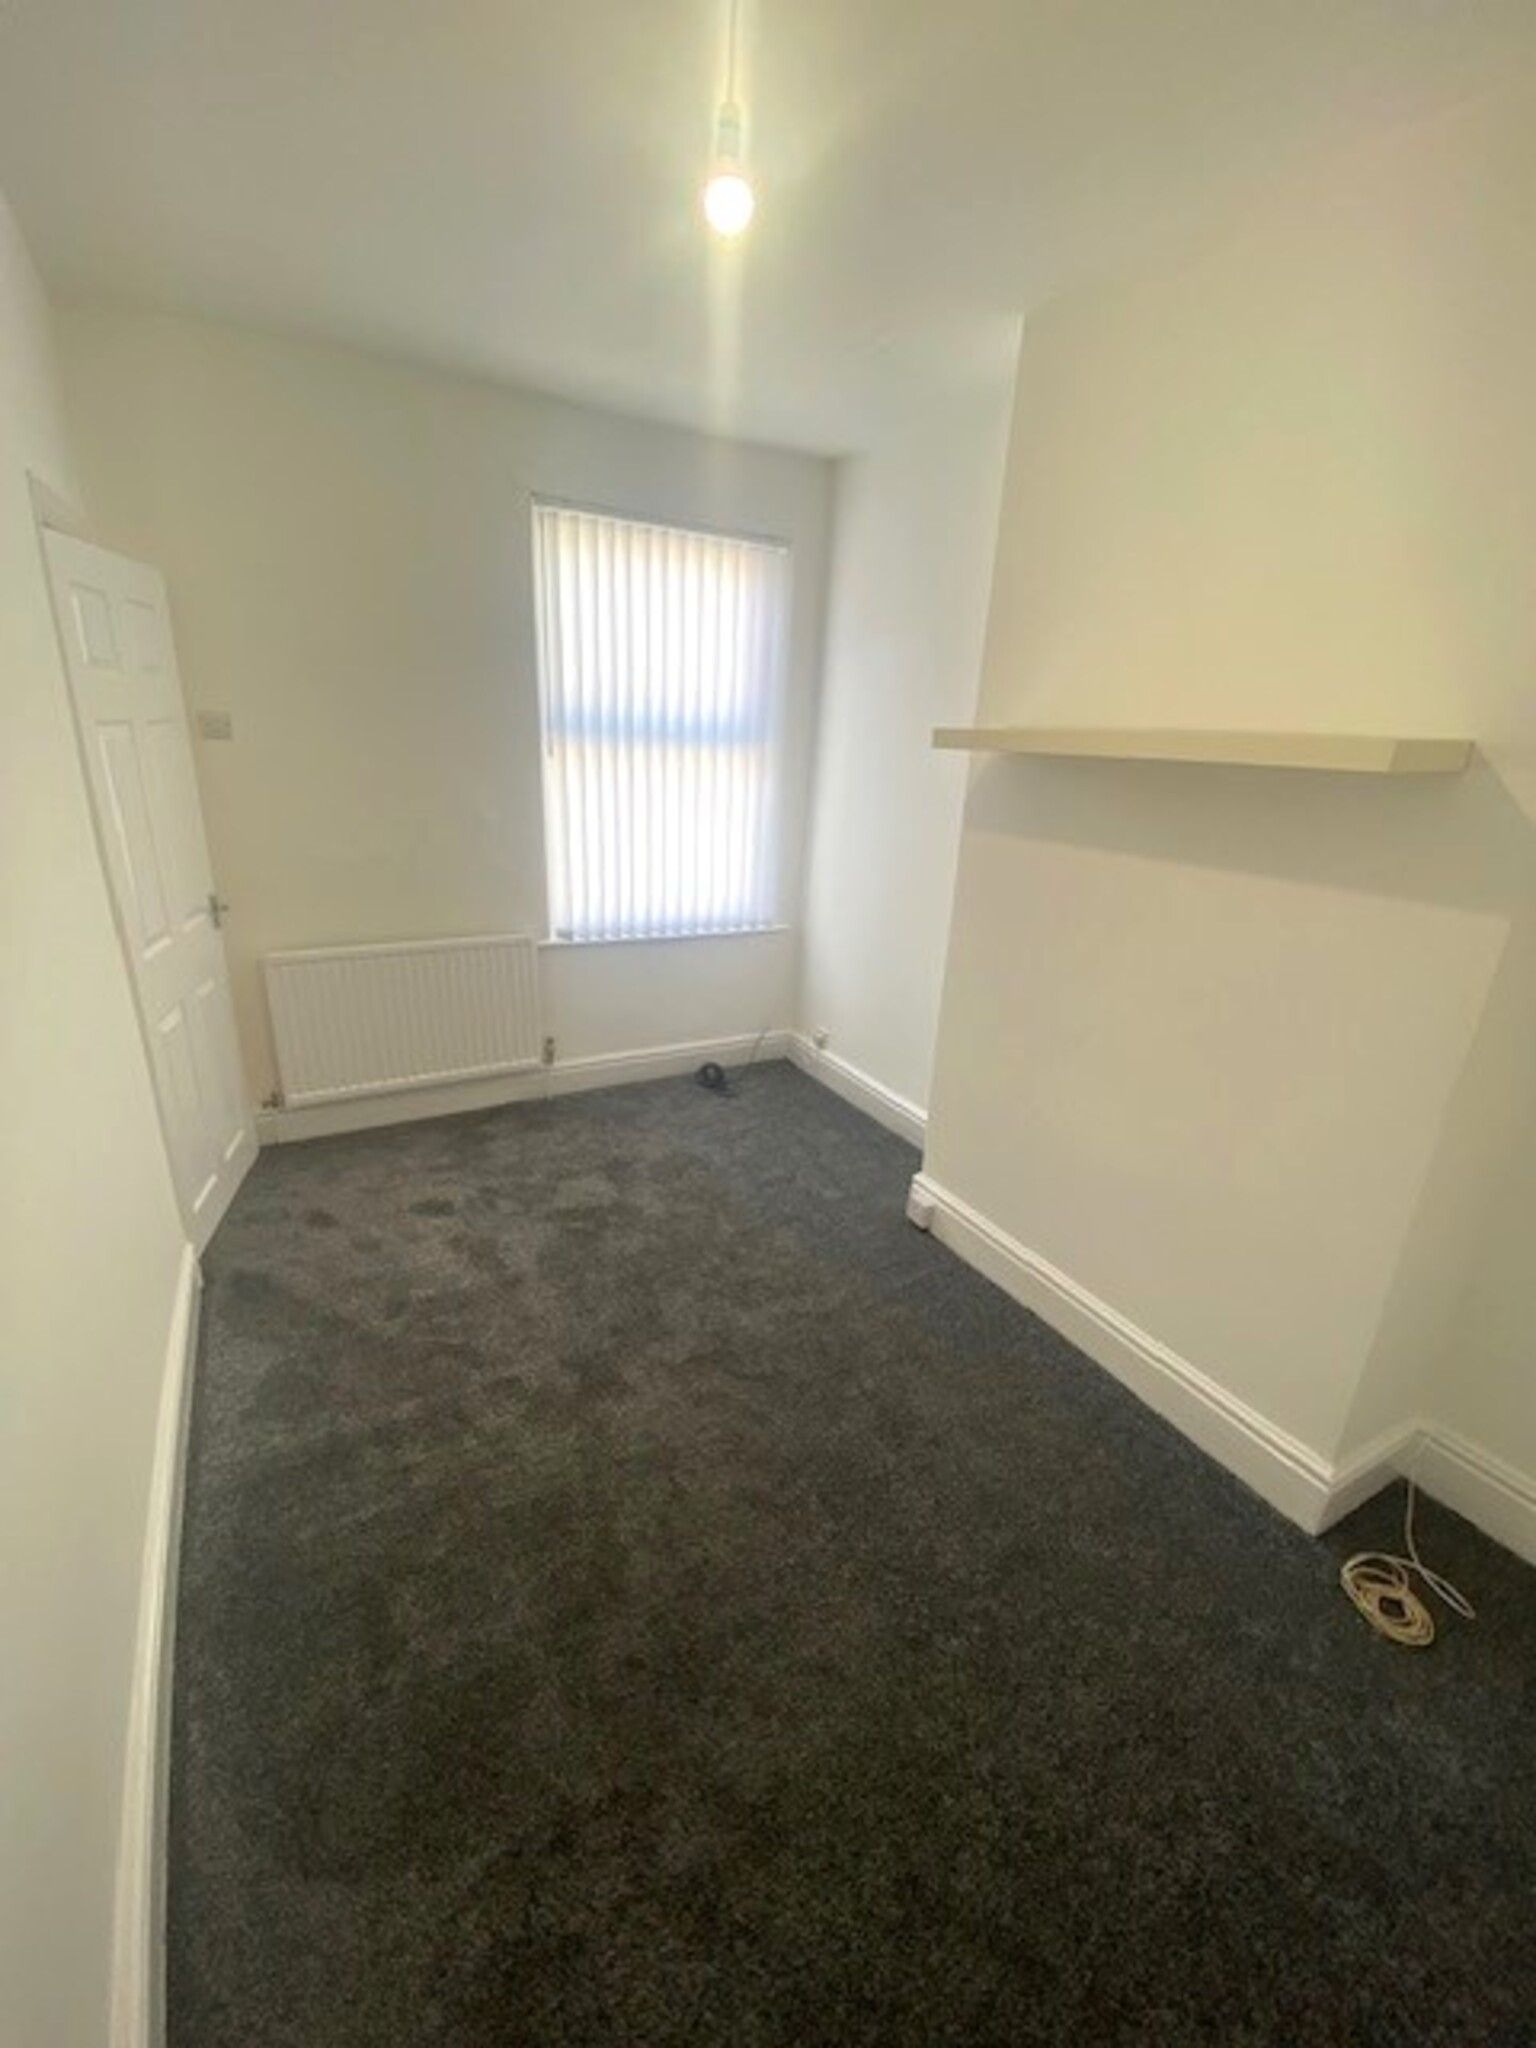
Bedroom Two 12’4” x 11’8”
Radiator, blinds, carpet.
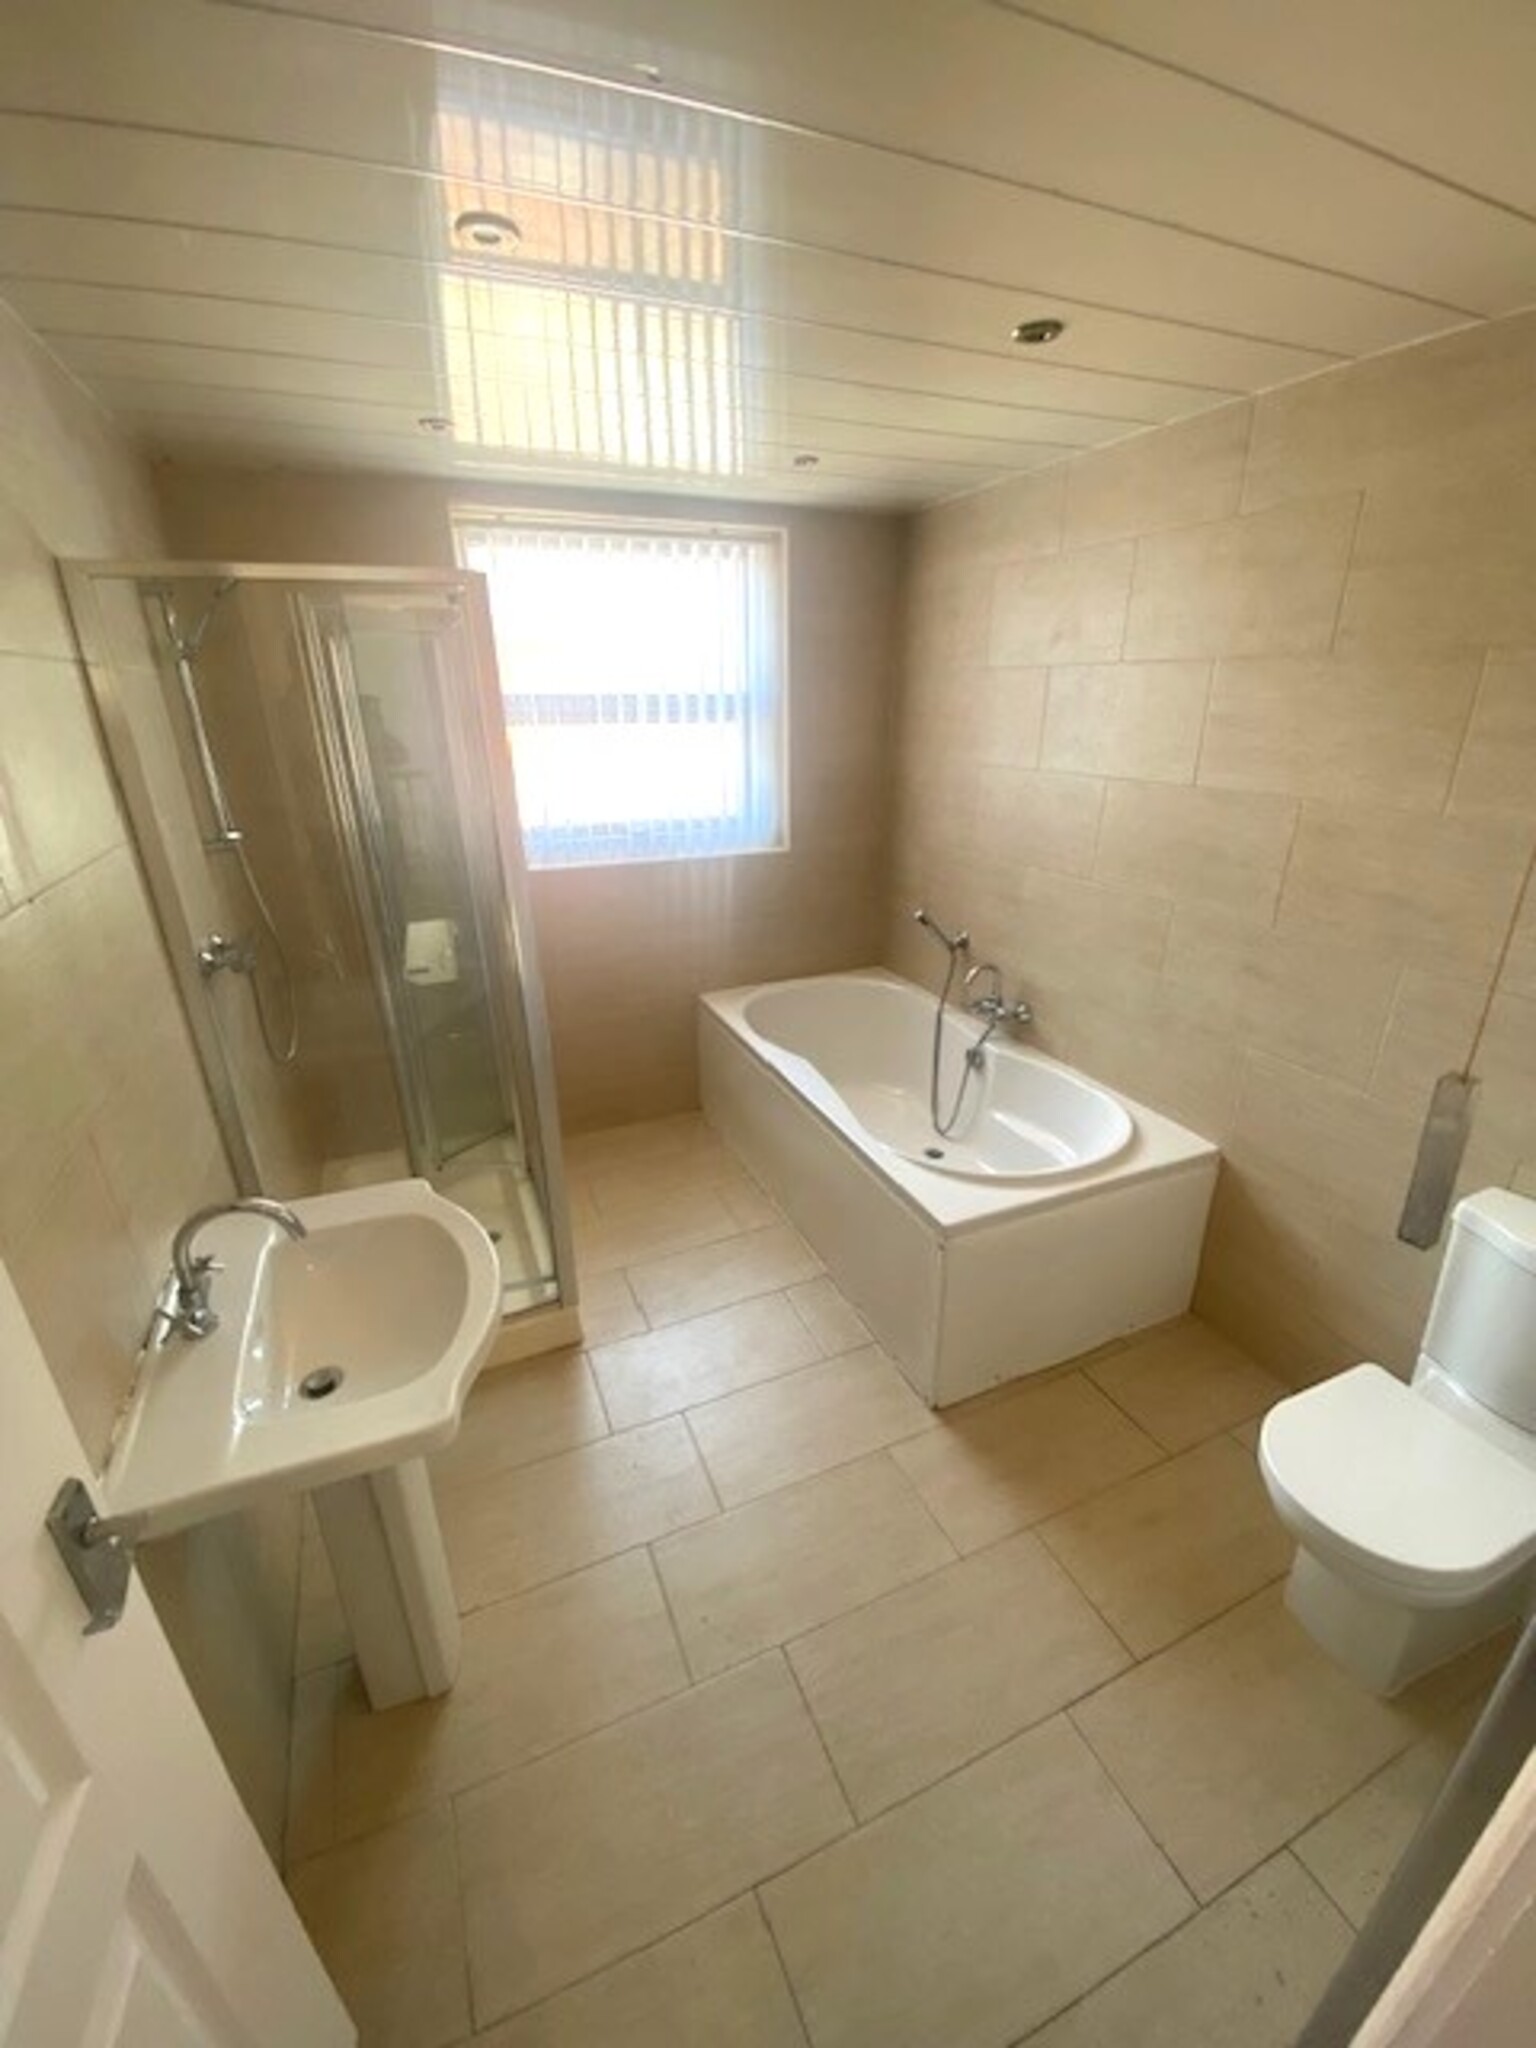
Bathroom
White flush suite, shower enclosure with mixer shower, UPVC panelling to ceiling with spotlights, fully tiled.
Externally
Rear yard.